GutterHawk Roofing & Gutter Specialists


- About
- Roofing
- Gutters
- Areas Served
Killearn Estates
Killearn Acres
Bradfordville
Betton Hills
Lafayette Park
Southwood
Killearn Lakes Plantation
OX Bottom Manor
Summerbrooke
Golden Eagle
Foxcroft
Bull Run
Waverly Hills
Buck Lake Mahan
Piney-Z
Apalachee Ridge Estates
Myers Park
Maclay
Bobbin Brook
Live Oak Plantation
Timberlane
Woodgate
Lake Jackson
Meridian Hills
Midtown
Downtown Tallahassee
Havana
- Financing
- Testimonials
- Recent Projects
- About
- Roofing
- Gutters
- Areas Served
Killearn Estates
Killearn Acres
Bradfordville
Betton Hills
Lafayette Park
Southwood
Killearn Lakes Plantation
OX Bottom Manor
Summerbrooke
Golden Eagle
Foxcroft
Bull Run
Waverly Hills
Buck Lake Mahan
Piney-Z
Apalachee Ridge Estates
Myers Park
Maclay
Bobbin Brook
Live Oak Plantation
Timberlane
Woodgate
Lake Jackson
Meridian Hills
Midtown
Downtown Tallahassee
Havana
- Financing
- Testimonials
- Recent Projects
Screen Porches in Foxcroft, FL
Foxcroft’s back lots sit under a heavy pine canopy, which means a screened porch here has to deal with needle drift and sap spatter before it deals with anything else. A lot of the existing patio slabs in this northeast block were poured for open-air use in the 1960s and were never framed square for an enclosure, so the first real question on any Foxcroft screen porch job isn’t the screen mesh, it’s whether the slab and roofline will accept a frame without a lot of shimming.
What We Build
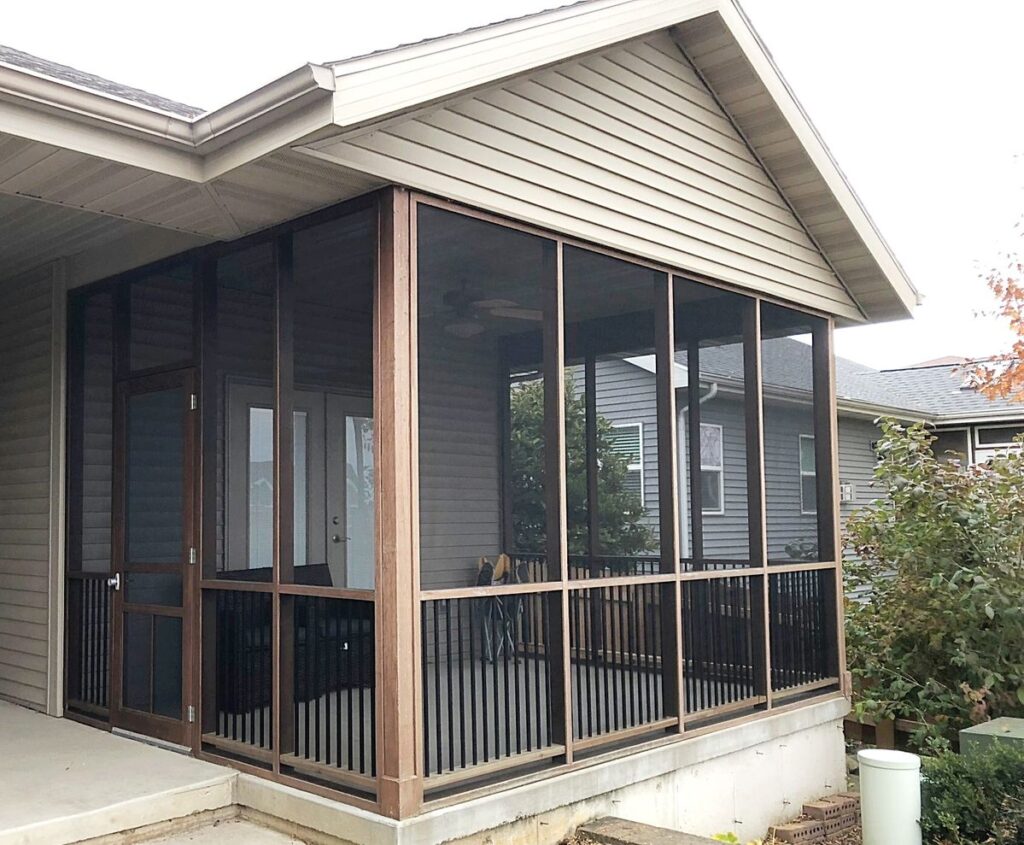
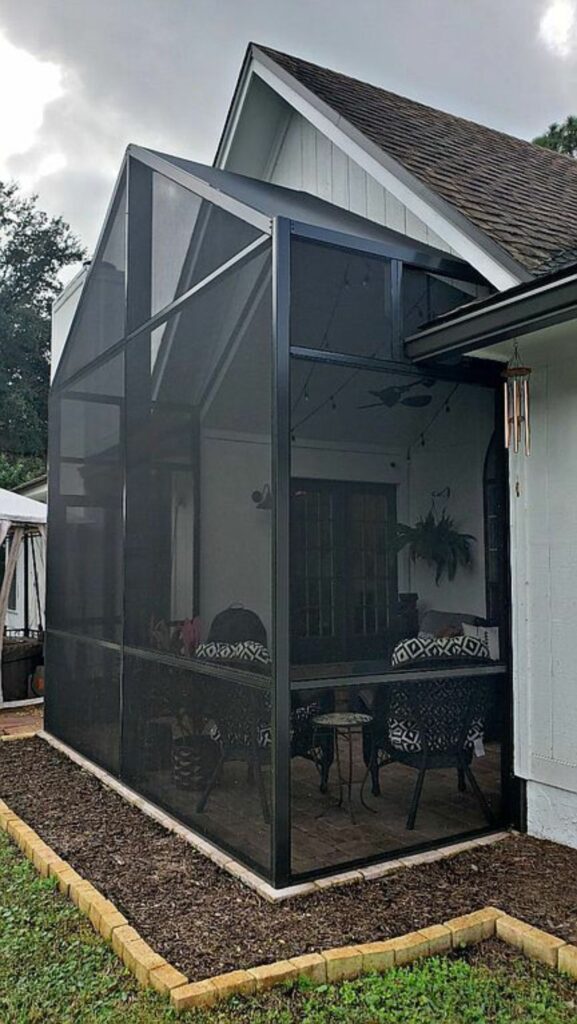
- New screen porch construction — built from the ground up, including footings, framing, roof, and screen system, tied properly into the house.
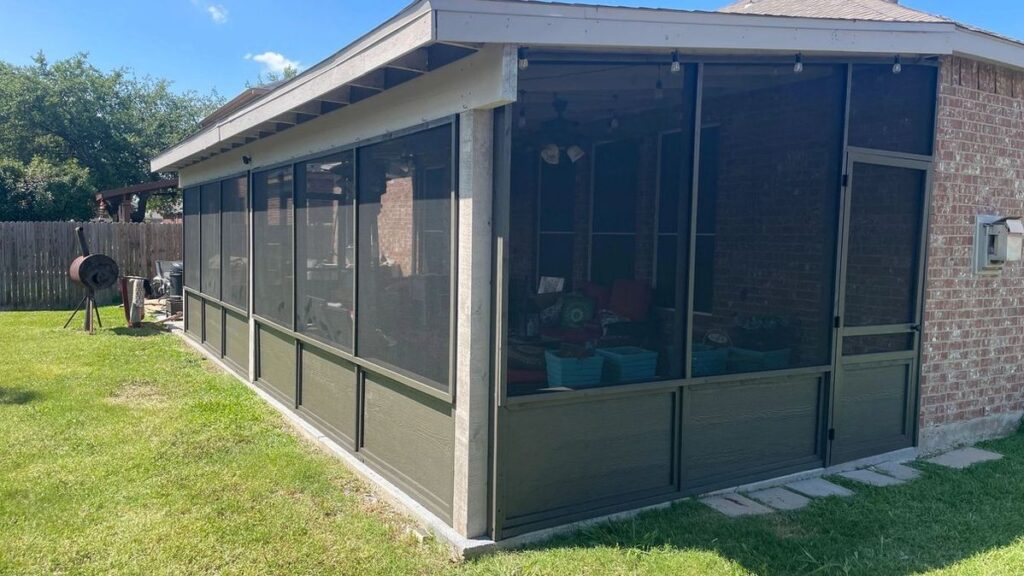
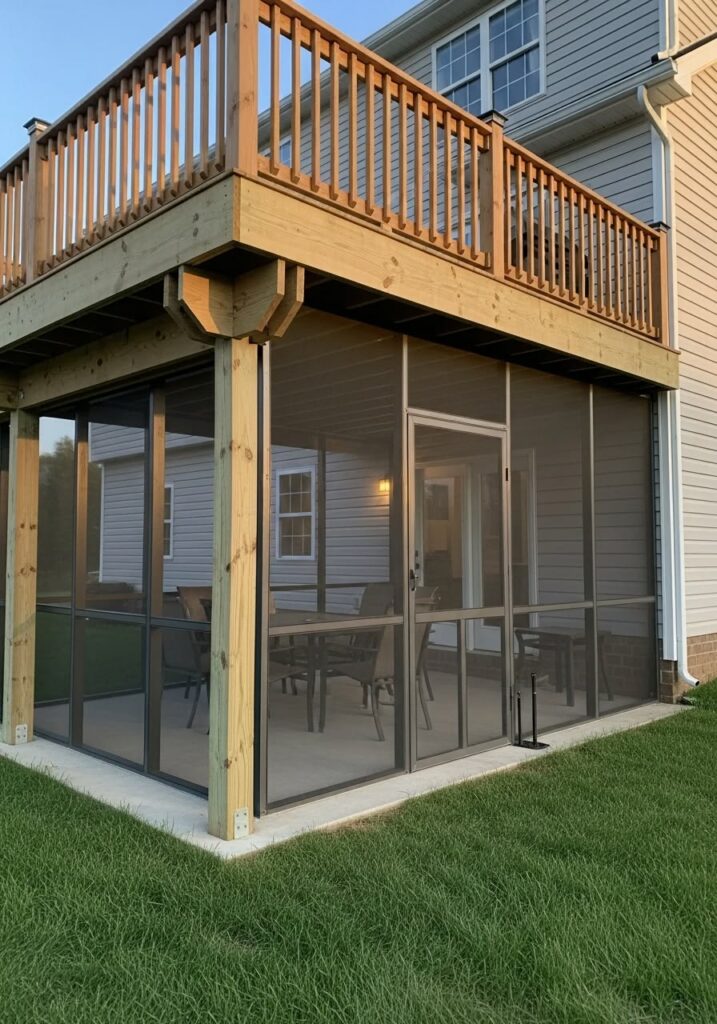
- Patio and deck conversions — enclosing an existing covered slab or deck, which is the most common project and usually the best value.
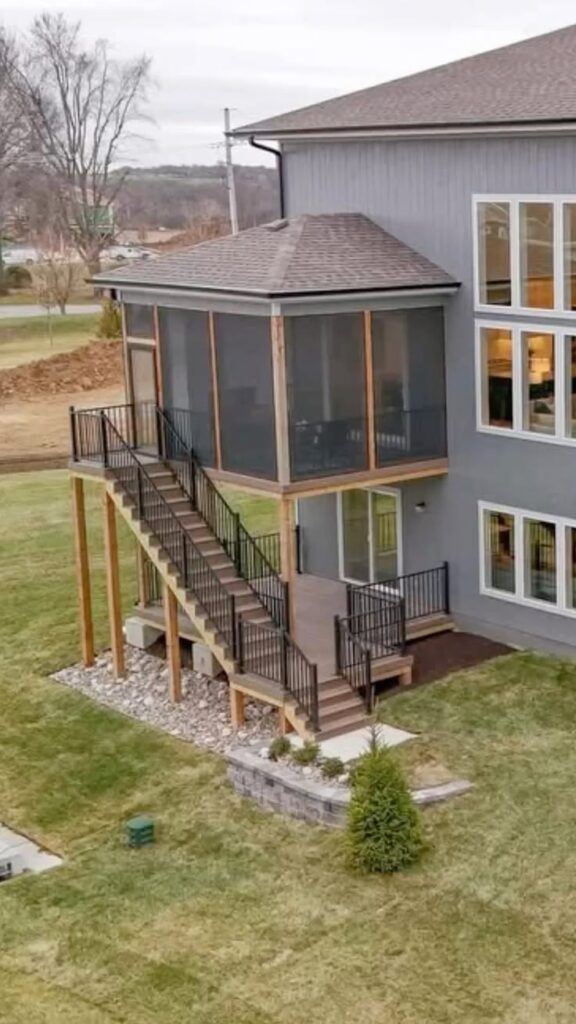
- Screen room additions — a fully framed room with a finished ceiling, lighting, and fans, sitting somewhere between a porch and a sunroom.
- Rescreening — replacing tired, torn, or pet-damaged screen in an existing enclosure, which transforms the look for a fraction of a rebuild.
- Screen repair — individual panels replaced where damage is limited, rather than doing the whole enclosure.
- Pool enclosure screening — larger spans with their own structural and code considerations.
- Structural and frame repair — rotten posts, beams, and headers on older porches, which we handle rather than screening over.
Screen Types, and Which One You Want
Screen Porches in Foxcroft
This page covers screen porch construction and screen porch repair only. That means new framed enclosures built onto an existing patio or slab, re-screening of an existing porch frame, and repair of frame, door, and screen panel damage. It does not cover full sunroom conversions with glass and insulated walls, and it does not cover roof replacement on the main house. If your Foxcroft home needs a new roof and a screen porch, those are two separate scopes handled by two separate crews at GutterHawk, and we’ll say so plainly rather than blur the estimate.
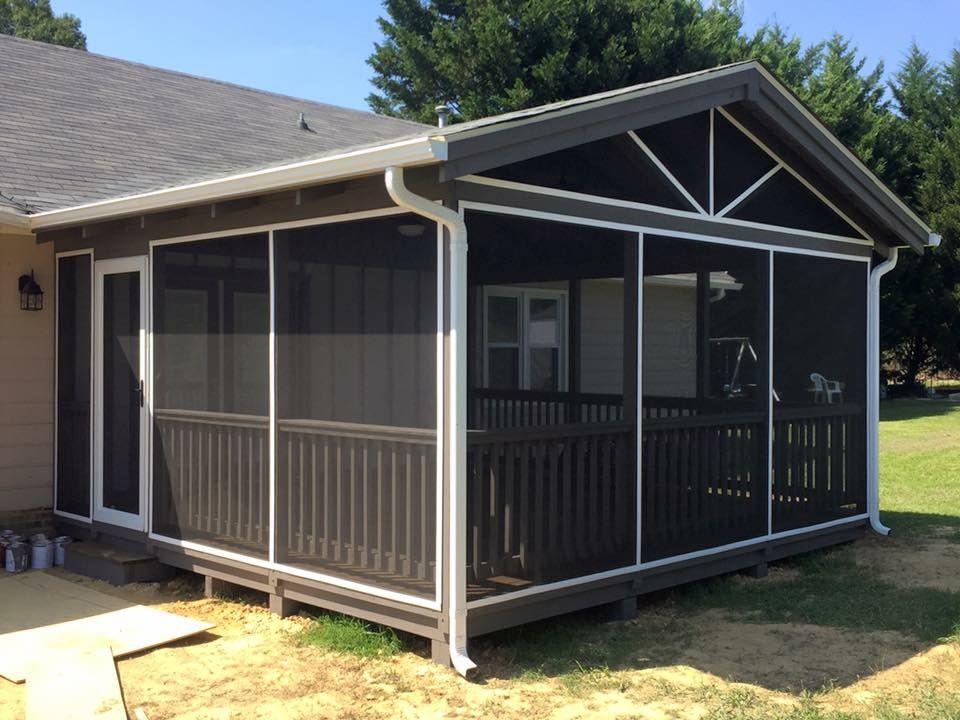
A screen porch build starts with the frame, either aluminum or wood, anchored to the existing slab or a new footing where the ground has settled. Screen panel selection depends on what the porch faces. A porch under heavy pine cover on the north or east side of a Foxcroft lot will hold pollen and debris film longer than an open southern exposure, and we account for that when we spec the mesh and the frame spacing.
Framing and Roof Options
What Foxcroft homes are dealing with
Foxcroft’s housing stock leans toward the brick ranch construction common across northeast Foxcroft from the 1950s through the 1970s, with low-pitch composition shingle roofs and shallow eaves. That roofline matters for a screen porch because the eave overhang on these older ranches often doesn’t extend far enough to keep wind-driven rain off a new porch frame, which changes how we flash the header where the porch roof ties into the house. Newer infill construction in the neighborhood tends to have steeper rooflines and deeper overhangs, so the tie-in detail is a different job even a few lots apart.
The pine canopy is the other constant. Pine straw and needle debris collect on porch roof panels and screen frame tracks faster here than in more open subdivisions, and standing needle mat holds moisture against aluminum framing long enough to start staining and pitting over time. Grade and drainage vary lot to lot in Foxcroft, and a slab with a slight back-pitch toward the house foundation is common enough on the older lots that we check it before we frame anything, not after. We are not aware of an active HOA architectural review process governing exterior additions in this specific block, so plan on standard Leon County permitting requirements applying to your porch project rather than a separate neighborhood approval step, and confirm current permitting rules with the county before work begins.
The Screen Porches in Foxcroft FL Process
How the job runs
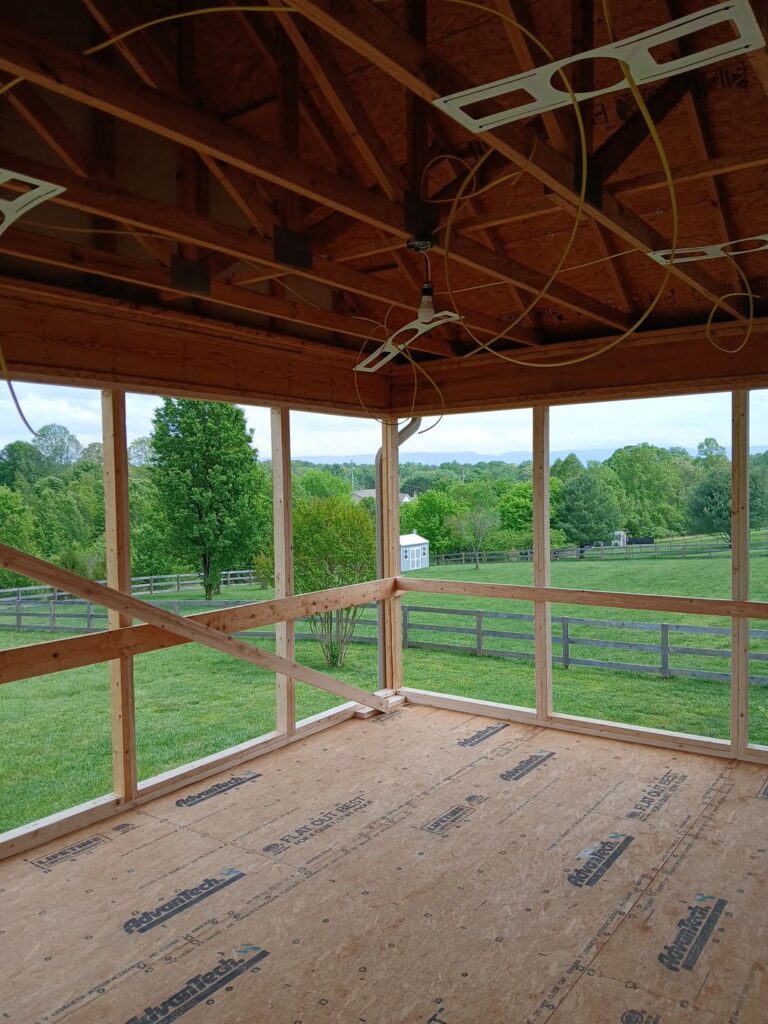
Day one is a site walk. We check the slab or footing condition, measure the existing roofline and eave, and confirm where the porch will tie into the house structure. If the slab needs leveling or a footing needs to be poured for a new frame section, that gets scheduled and, if needed, permitted through Leon County before framing starts.
Framing goes up next, either aluminum extrusion or wood depending on what you’ve chosen and what matches the house. Screen panels or rolled mesh go in after the frame is set and squared, along with any door hardware. We button up flashing where the porch roof or frame meets the existing house wall, since that seam is the most common source of a leak later on.
What you need to do on your end: clear the patio or slab area of furniture and grills before we arrive, keep pets away from the work zone during framing, and expect us to knock on the door before we start each day. Afternoon thunderstorms in the summer months can push a framing day to the next morning, and we’ll tell you as soon as we know, not the night before.
Rescreening an Existing Porch
What it costs
A straightforward re-screen of an existing porch frame in Foxcroft, replacing torn or degraded mesh panels on a frame that’s still square and sound, typically runs toward the lower end of a range like {PRICE_LOW} to {PRICE_HIGH}. A full new screen porch build, framing plus screen plus a roof tie-in, lands higher in that same range or above it depending on square footage, framing material, and whether the existing slab needs leveling work first.
What moves the number: slab condition, the length and complexity of the roof tie-in given your home’s eave depth, whether you want aluminum or wood framing, door count, and whether a permit and inspection are required for the scope of work. We’ll walk the site and give you a written number before anything is ordered. We don’t quote a screen porch price over the phone without seeing the slab and the roofline it has to connect to.
Why Homeowners Choose GutterHawk
Common questions
Serving Foxcroft From Two Locations
GutterHawk works out of two Foxcroft locations, Shamrock and North Monroe, which keeps scheduling short across the city and out into Leon County. Both teams build screen porches in Foxcroft FL to the same standard. We cover Killearn, Killearn Lakes, Betton Hills, Midtown, Downtown, Myers Park, Maclay, Bobbin Brook, Live Oak Plantation, Timberlane, Woodgate, Foxcroft, Bull Run, Apalachee Ridge, Ox Bottom, Golden Eagle, Southwood, Buck Lake, and Havana.
Get a Porch Quote
Whether it is a rescreen or a build from scratch, the sooner it is done the more of the season you get out of it. Call GutterHawk at 850-779-1081 for screen porches in Foxcroft FL.
Frequently Asked Questions
Q.1 How long does the screen last here?
Roughly five to ten years, depending on sun exposure and whether pets use it.
Q.2 What screen keeps out no-see-ums?
No-see-um mesh, which has a much tighter weave than standard fiberglass screen.
Q.3 Can I enclose my existing patio?
Usually yes, and it costs far less than building new since the slab and roof already exist.
Q.4 Do I need a permit?
Generally yes for new structures. We handle Leon County permitting as part of the job.
Q.5 How long does a build take?
A rescreen is a day or two. A full build is typically one to three weeks depending on scope.
Q.6 Can you add power and fans?
Yes, coordinated with a licensed electrician as part of the project.
Q.7 How much do screen porches in Foxcroft FL cost?
Rescreening is modest. Conversions cost less than new builds. We quote itemised after a site visit.
Working With Us Is Easy
01.
Request Your Quote
Getting the process started is easy! Simply fill out our quick form or call us at 850-656-4295. One of our friendly staff members will get in touch to finalize the details.
02.
We Work On Your Estimate
One of our expert estimators will get to to work analyzing your job and crafting a proposal. Of course, we’re here to answer any questions you may have.
03.
GutterHawk Gets To Work!
Contact Us
Have questions about your roof? Do you need information on gutter maintenance plans? No matter the question, GutterHawk is here to help!