GutterHawk Roofing & Gutter Specialists


- About
- Roofing
- Gutters
- Areas Served
Killearn Estates
Killearn Acres
Bradfordville
Betton Hills
Lafayette Park
Southwood
Killearn Lakes Plantation
OX Bottom Manor
Summerbrooke
Golden Eagle
Foxcroft
Bull Run
Waverly Hills
Buck Lake Mahan
Piney-Z
Apalachee Ridge Estates
Myers Park
Maclay
Bobbin Brook
Live Oak Plantation
Timberlane
Woodgate
Lake Jackson
Meridian Hills
Midtown
Downtown Tallahassee
Havana
- Financing
- Testimonials
- Recent Projects
- About
- Roofing
- Gutters
- Areas Served
Killearn Estates
Killearn Acres
Bradfordville
Betton Hills
Lafayette Park
Southwood
Killearn Lakes Plantation
OX Bottom Manor
Summerbrooke
Golden Eagle
Foxcroft
Bull Run
Waverly Hills
Buck Lake Mahan
Piney-Z
Apalachee Ridge Estates
Myers Park
Maclay
Bobbin Brook
Live Oak Plantation
Timberlane
Woodgate
Lake Jackson
Meridian Hills
Midtown
Downtown Tallahassee
Havana
- Financing
- Testimonials
- Recent Projects
New Construction Roofing in Maclay / Maclay Hammock, FL
A production schedule out along Thomasville Road doesn’t wait for a roofer to figure out a drop or a valley detail on site. If you’re building in the Maclay / Maclay Hammock corridor, you already know the lots run deep under a pine canopy, which means dried-in dates matter as much as material choice. This page is for the builder and the GC calling about a deck, not a homeowner calling about a leak.
What We Cover on a Build
- Dry-in — underlayment and temporary weather protection as soon as the deck is on, so interior trades can start without weather risk.
- Full roof installation — shingle, metal, or tile, installed to the plans and the manufacturer specification.
- Flashing and penetration detailing — chimneys, valleys, sidewalls, vents, and anything the mechanical or plumbing trades put through the deck.
- Ventilation — ridge and soffit systems sized to the attic volume rather than whatever fits.
- Gutters, fascia, and soffit — the whole roofline from one subcontractor, which removes a coordination problem from your schedule.
- Additions and remodels — tying new roof structure into existing, where the transition detail is the part that leaks if it is rushed.
- Multi-unit and spec builds — repeat work across a development, priced and scheduled as a programme rather than one house at a time.
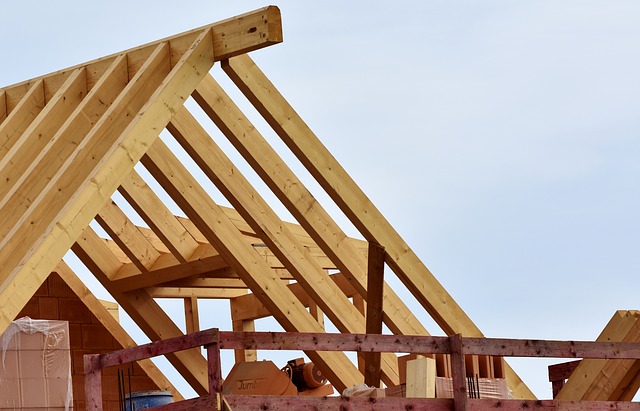

Working to a Construction Schedule
New Construction Roofing in Maclay / Maclay Hammock
GutterHawk works new construction roofing as a subcontractor line item, not a retail job. That means spec sheets, submittals when required, and a scope that matches what’s in the plans, whether that’s architectural shingle, metal panel, or a mixed-material elevation package. Work is done to the applicable edition of the Florida Building Code and to Leon County permitting requirements for the jurisdiction the lot sits in. We don’t quote a wind uplift number or a code section on this page, because that number belongs in the engineer’s letter and the manufacturer’s spec sheet, not in marketing copy, and it changes by product and by attachment schedule.
For a builder running more than one lot at a time in this corridor, the value is in consistency. Same underlayment spec, same drip edge detail, same ridge vent method, lot after lot, so the roof passes inspection the same way every time and doesn’t become the variable that holds up a closing.
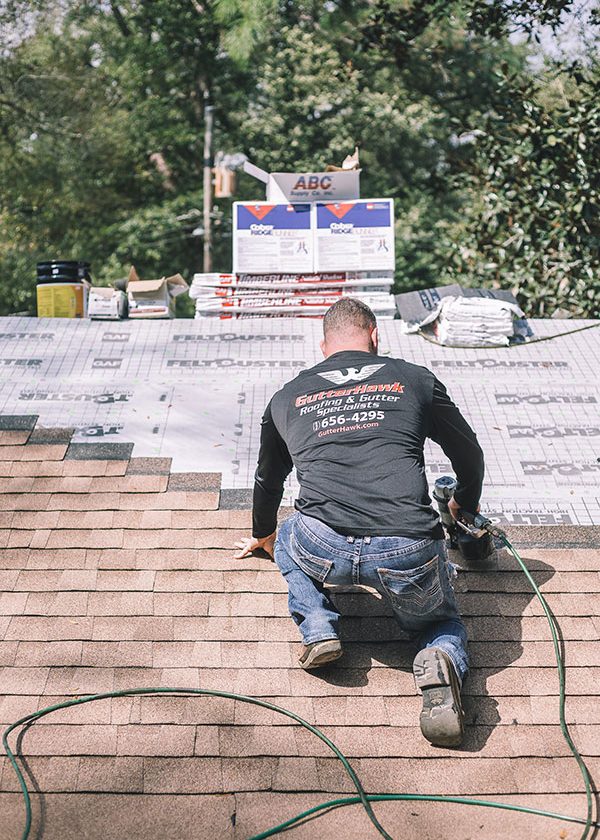
Building to Florida Code
What Maclay / Maclay Hammock homes are dealing with
This part of Maclay / Maclay Hammock sits north-central along the Thomasville Road spine, and the building stock reflects a longer build-out window than some of the closer-in neighborhoods. Newer construction here tends toward steeper pitches and larger roof planes than the 1950s to 1970s brick ranch stock found closer to town, which changes the math on decking sheet count, valley length, and how much cricket and saddle framing a roofer has to build into the deck before dry-in. Any HOA architectural review governing exterior finish, color, or material on a given lot is set by that specific subdivision’s covenants and should be confirmed with the builder or the association directly. We don’t guess at a covenant we haven’t been handed.
The tree canopy is the other constant. Mature pine cover drops needles into valleys and behind chimneys year-round, and on a new build that means the roofer has to think about how the drainage plan handles debris from day one, not after the first accumulation. Grade and lot drainage on newer construction in this corridor are typically engineered as part of the site plan, but roof drainage still has to tie into that plan cleanly, gutters included, so water leaves the roof plane and gets off the lot the way the civil plan intended.
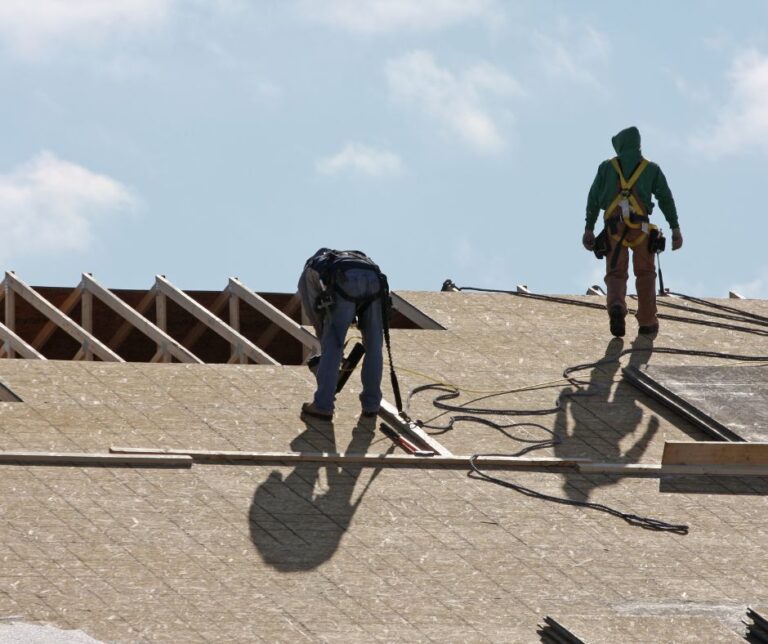
The New Construction Roofing in Maclay / Maclay Hammock FL Process
How the job runs
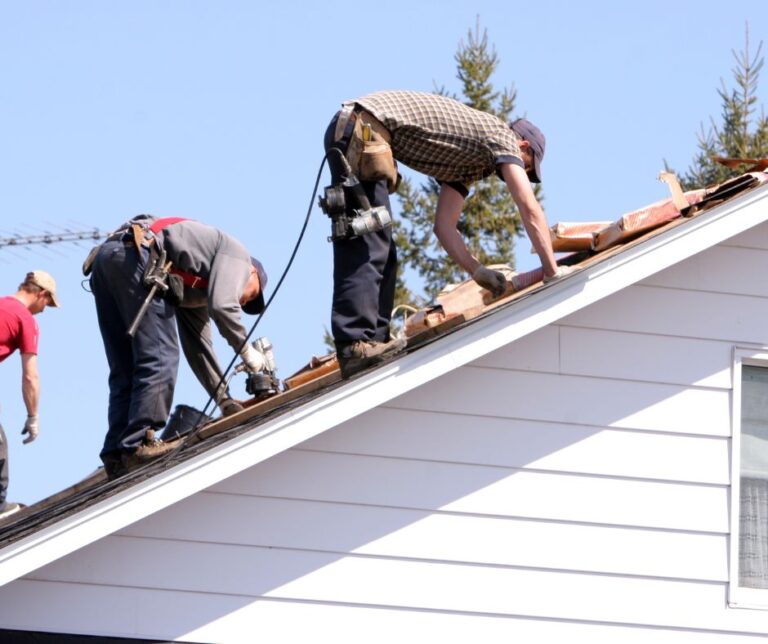
Day one starts with a deck inspection against the plan set, confirming sheathing thickness, nailing pattern, and any framing details specific to the roof design, like hips, dormers, or a porch tie-in. From there the crew dries in with underlayment matched to the specified roof covering, then moves to flashing at every penetration, valley, and wall intersection before the covering material goes on. On a multi-unit or phased subdivision job, we work off the builder’s draw schedule and sequence crews so inspections can be called in on the timeline the builder needs, not around it.
What we need from the builder or GC: an accurate, current plan set, any addenda or change orders already priced into the roof scope, and a point of contact who can confirm access and inspection windows as the schedule moves. On a subdivision with several homes releasing at once, having one contact for scheduling keeps crews from stacking up on lots that aren’t ready.
Why the Roof Detail Matters More on New Builds
What it costs
New construction roofing on a typical single-family lot in this corridor runs {PRICE_LOW} to {PRICE_HIGH}, and that range moves with roof plane size, pitch, material selection, and the amount of flashing and penetration detail the design calls for. A steeper roof with dormers and multiple valleys costs more in labor than a simple hip roof of the same square footage. Volume pricing on a multi-lot subdivision phase is worked out separately once the plan set and phase count are known. We don’t quote a fixed number without seeing the plans.
What New Construction Roofing Costs
Common questions
Serving Maclay / Maclay Hammock From Two Locations
GutterHawk works out of two Maclay / Maclay Hammock locations, Shamrock and North Monroe, covering new construction across the city and out into Leon County. Both teams handle new construction roofing in Maclay / Maclay Hammock FL to the same standard, including Southwood, Killearn Lakes, Ox Bottom, Golden Eagle, Buck Lake, and the developments out toward Havana.
Get Priced From Your Plans
Send us the drawings and we will give you a number and a date. Call GutterHawk at 850-779-1081 for new construction roofing in Maclay / Maclay Hammock FL, or ask us to quote a full development rather than one lot.
Frequently Asked Questions
Q.1 Can you price from plans before the frame is up?
Yes. Send the drawings and we will do a takeoff and give you a fixed price.
Q.2 How quickly can you dry in after the deck is on?
Usually within days, weather permitting. We schedule it against your programme in advance.
Q.3 Do you handle gutters and soffit as well?
Yes. The whole roofline from one subcontractor, which is one less trade to coordinate.
Q.4 Do you do multi-lot developments?
Yes, and repeat work across a development is priced better than one-off jobs.
Q.5 Who handles permitting and inspections?
We pull our own permits and attend the roof inspection.
Q.6 Does the warranty transfer to the homeowner?
Yes. Our written workmanship warranty transfers, alongside the manufacturer coverage.
Q.7 How much does new construction roofing in Maclay / Maclay Hammock FL cost?
We price from drawings, so you get a fixed number rather than an allowance that moves later.
Working With Us Is Easy
01.
Request Your Quote
Getting the process started is easy! Simply fill out our quick form or call us at 850-656-4295. One of our friendly staff members will get in touch to finalize the details.
02.
We Work On Your Estimate
One of our expert estimators will get to to work analyzing your job and crafting a proposal. Of course, we’re here to answer any questions you may have.
03.
GutterHawk Gets To Work!
Contact Us
Have questions about your roof? Do you need information on gutter maintenance plans? No matter the question, GutterHawk is here to help!