GutterHawk Roofing & Gutter Specialists


- About
- Roofing
- Gutters
- Areas Served
Killearn Estates
Killearn Acres
Bradfordville
Betton Hills
Lafayette Park
Southwood
Killearn Lakes Plantation
OX Bottom Manor
Summerbrooke
Golden Eagle
Foxcroft
Bull Run
Waverly Hills
Buck Lake Mahan
Piney-Z
Apalachee Ridge Estates
Myers Park
Maclay
Bobbin Brook
Live Oak Plantation
Timberlane
Woodgate
Lake Jackson
Meridian Hills
Midtown
Downtown Tallahassee
Havana
- Financing
- Testimonials
- Recent Projects
- About
- Roofing
- Gutters
- Areas Served
Killearn Estates
Killearn Acres
Bradfordville
Betton Hills
Lafayette Park
Southwood
Killearn Lakes Plantation
OX Bottom Manor
Summerbrooke
Golden Eagle
Foxcroft
Bull Run
Waverly Hills
Buck Lake Mahan
Piney-Z
Apalachee Ridge Estates
Myers Park
Maclay
Bobbin Brook
Live Oak Plantation
Timberlane
Woodgate
Lake Jackson
Meridian Hills
Midtown
Downtown Tallahassee
Havana
- Financing
- Testimonials
- Recent Projects
Screen Porches in Piney Z, FL
Houses backing up to the Piney Z trail and the lake system sit under a mixed pine and hardwood canopy that throws afternoon shade on one side of the house and full sun on the other, which is exactly the kind of split exposure that makes a screen porch worth building right the first time. A porch framed without accounting for that shift in sun and storm direction ends up with screen panels that sag on the west corner years before the rest of the enclosure shows wear.
What We Build
- New screen porch construction — built from the ground up, including footings, framing, roof, and screen system, tied properly into the house.
- Patio and deck conversions — enclosing an existing covered slab or deck, which is the most common project and usually the best value.
- Screen room additions — a fully framed room with a finished ceiling, lighting, and fans, sitting somewhere between a porch and a sunroom.
- Rescreening — replacing tired, torn, or pet-damaged screen in an existing enclosure, which transforms the look for a fraction of a rebuild.
- Screen repair — individual panels replaced where damage is limited, rather than doing the whole enclosure.
- Pool enclosure screening — larger spans with their own structural and code considerations.
- Structural and frame repair — rotten posts, beams, and headers on older porches, which we handle rather than screening over.
Screen Types, and Which One You Want
Screen Porches in Piney Z
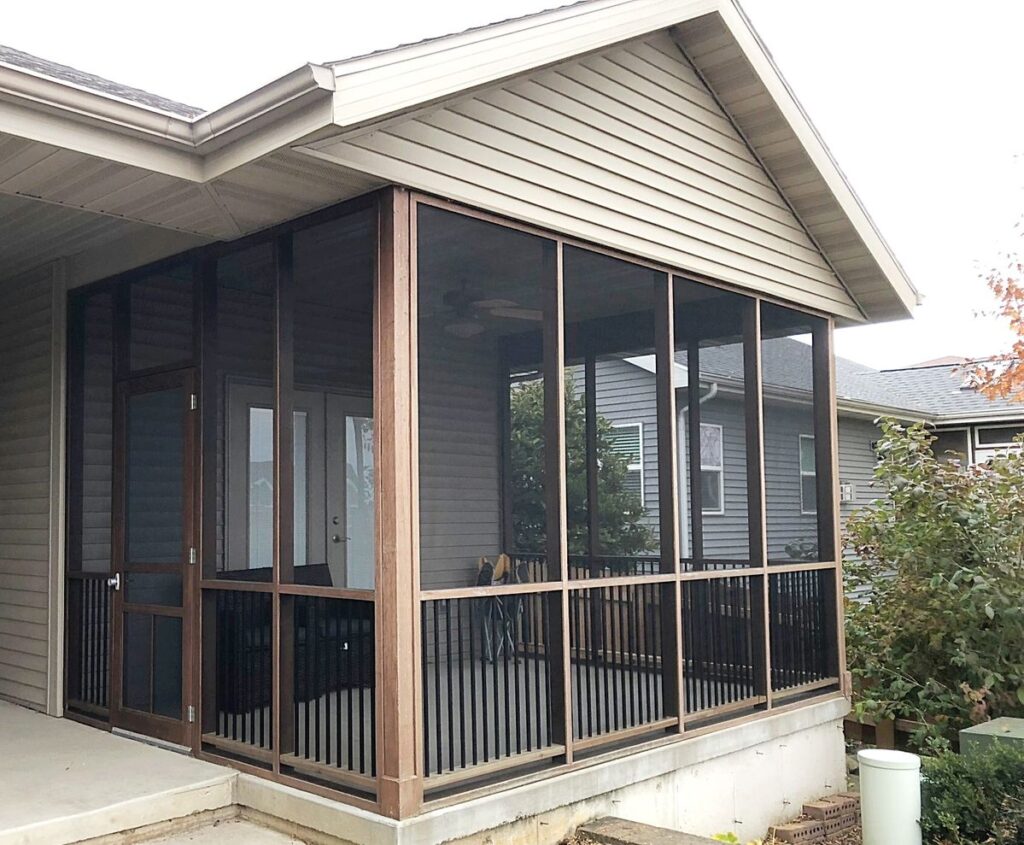
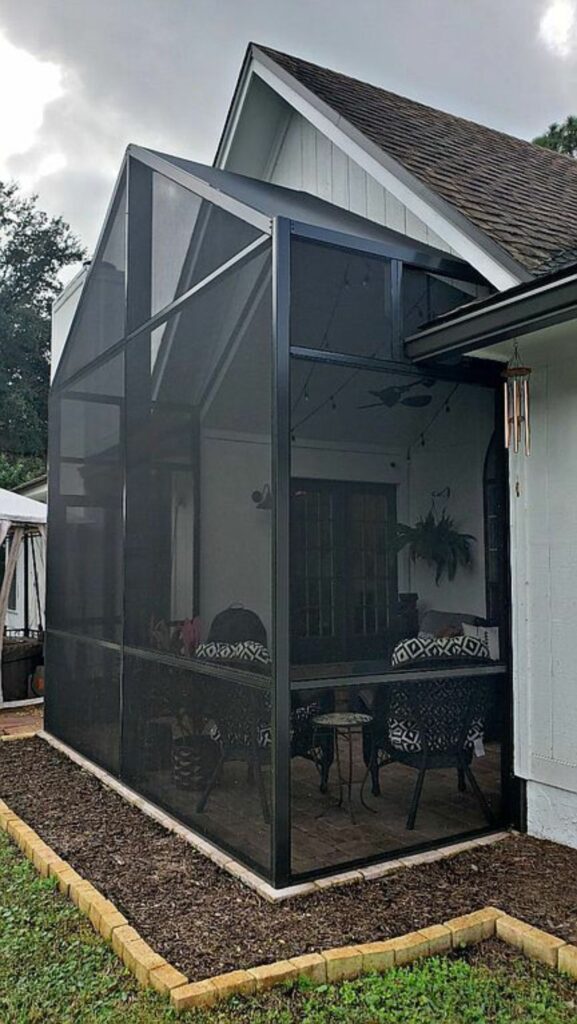
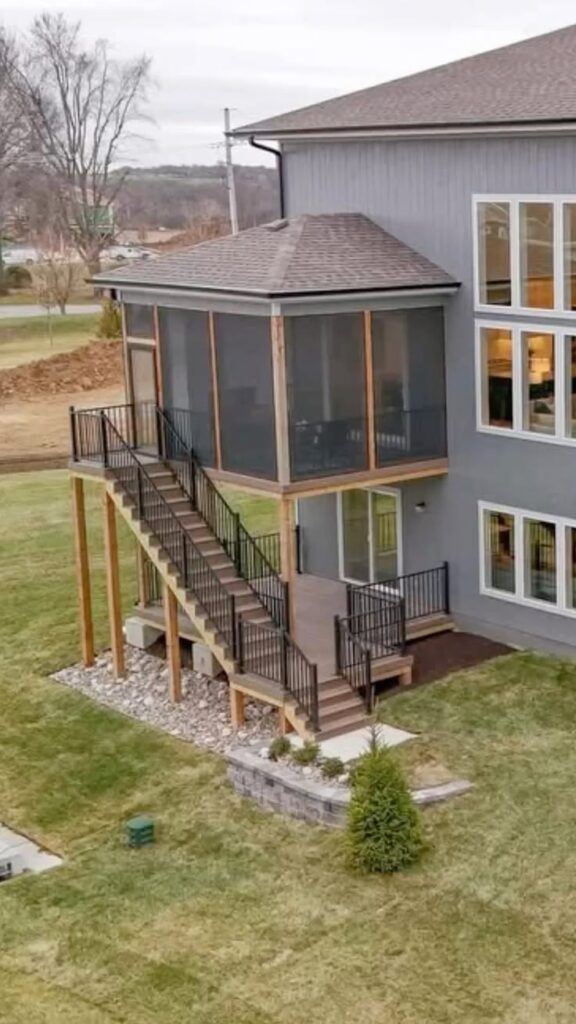
This page covers new screen porch construction and full rescreen jobs for existing enclosures in Piney Z, on the east and southeast side of Piney Z. That means framing an addition off the back of the house, setting a kickplate or knee wall, running aluminum screen frame or a full no-see-um mesh system, and tying the roof of the porch into the existing roofline so water sheds where it should instead of pooling at the transition.
It also covers rescreening porches that already exist. If the frame is sound and only the mesh has failed from UV and pollen buildup, we pull the old screen, check the spline channel for cracking, and rescreen without touching the structure. If the frame itself has racked or the sill has taken on water, that gets addressed before any new mesh goes in, because screen stapled to a bad frame tears out again within a season.
What this page does not cover: full sunroom conversions with glass and HVAC, or roof replacement on the main house. If your project is one of those, we handle it, but it gets scoped and quoted separately from a screen enclosure.
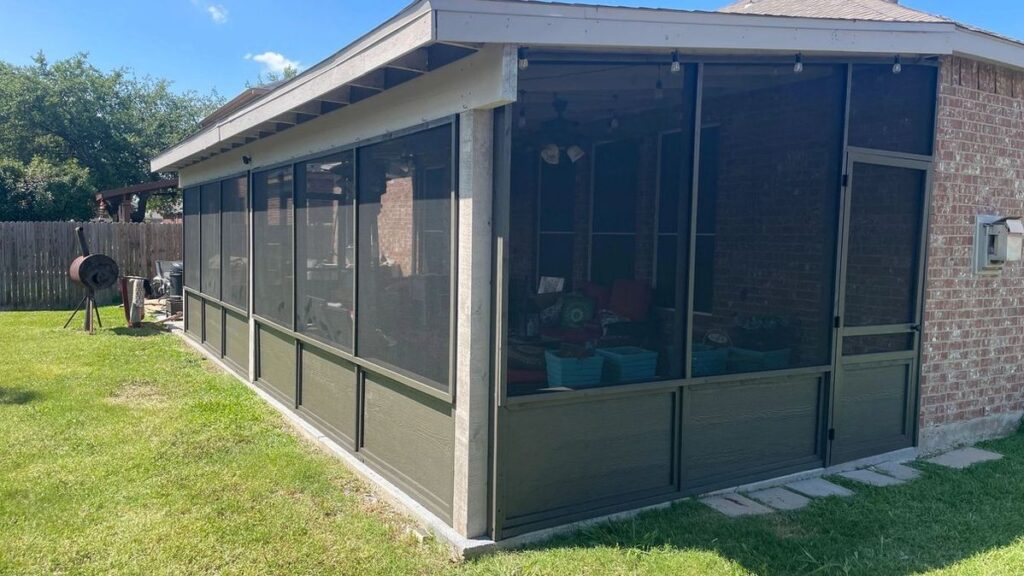
Framing and Roof Options
What Piney Z homes are dealing with
Piney Z is newer construction relative to a lot of Piney Z, mostly built from the late 1990s forward, so you’re looking at engineered truss roofs, asphalt shingle in the majority of cases, and pitches steep enough that porch roof tie-ins need to be planned carefully rather than just bolted on. The tree cover here is heavier pine than a lot of the newer subdivisions further out, which means porches on the east and southeast side of a lot take a steady drop of pine straw and needles onto the porch roof and into the screen frame track itself. That debris sits in the track, holds moisture against the aluminum, and is one of the more common reasons a screen frame corrodes at the base before the mesh even fails.
Grade around Piney Z lots tends to slope toward the lake and greenway system on the east side of the neighborhood, which is good for stormwater but means porch slabs and footers need to be set with real attention to where water runs off the roof and off the porch floor. A porch built without a drip edge or gutter tie-in on that low side will push water right back against the house foundation. Piney Z also has an HOA with architectural review that covers exterior additions, so a porch here typically needs a plan submitted and approved before framing starts, and we build that step into the timeline rather than treating it as an afterthought.
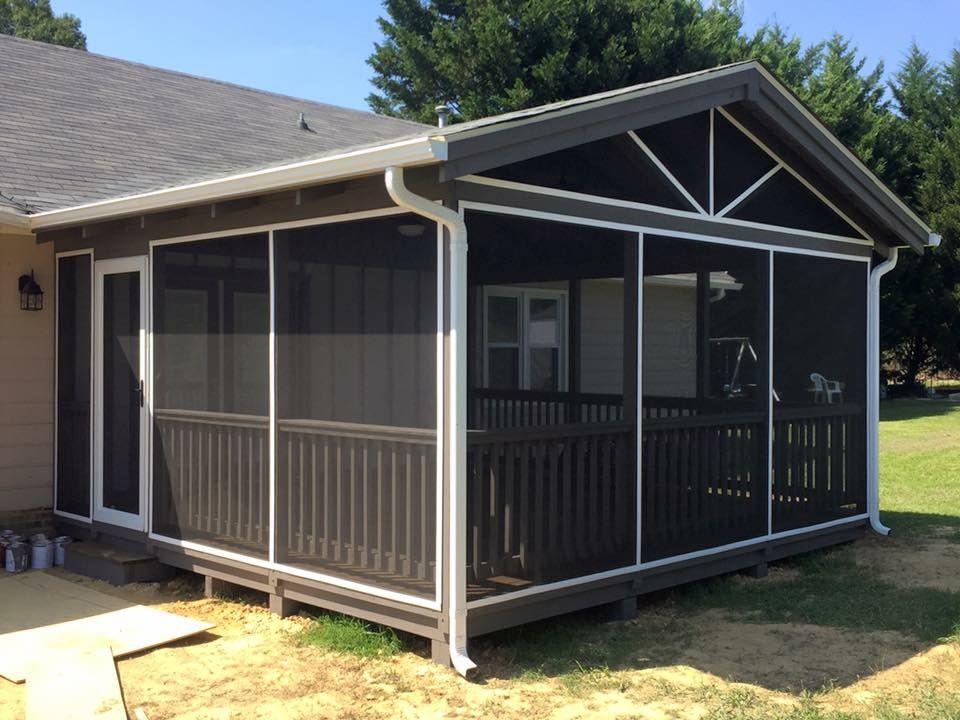
The Screen Porches in Piney Z FL Process
How the job runs
Day one is measuring and a structural check: we confirm what the existing roofline and any deck or slab can support, and we take that information straight into a plan set if HOA approval is required. Once plans are approved and any permit is pulled through the county, framing starts. The crew sets posts and a kickplate or knee wall, runs the porch roof structure and ties it into the house, then installs screen frame or full mesh panels once the roof and flashing are done and tested.
On a rescreen-only job, there’s no permit step and no framing. The crew removes the failed mesh, cleans and inspects the frame and track, and installs new screen the same day in most cases.
What we need from the homeowner: access to the work area, confirmation on HOA submission if it’s a new structure, and a decision up front on mesh type, since a heavier weave will cut down on pine needle infiltration but reduces airflow slightly compared to standard screen.
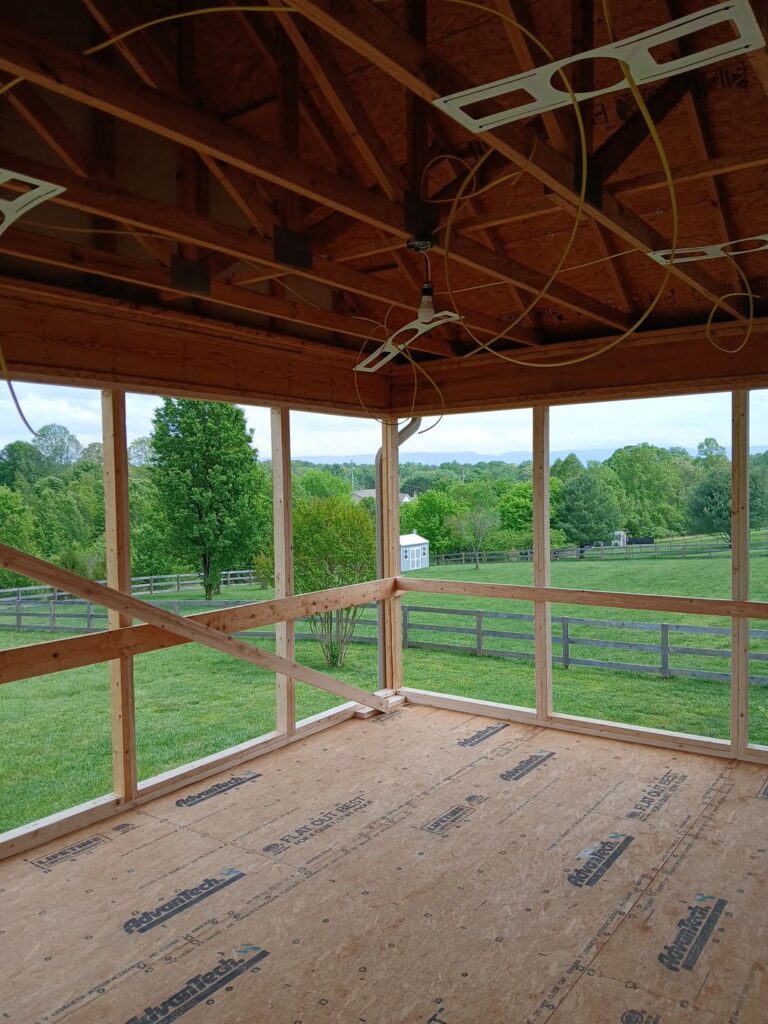
Rescreening an Existing Porch
What it costs
A straightforward rescreen on an existing porch frame in Piney Z generally runs {PRICE_LOW} to {PRICE_HIGH}, driven mostly by square footage and whether the frame needs any repair before new mesh goes in. A new screen porch addition, including roof tie-in, framing, and screening, moves well past that range and depends on porch size, roof complexity where it meets the house, and whether an HOA-required plan set adds engineering costs on top of the build. We walk the site and give a number based on what’s actually there, not an estimate over the phone.
Why Homeowners Choose GutterHawk
Common questions
Ready to get a screen porch built or an old one rescreened before pine season fills the track with debris. Call GutterHawk’s Shamrock team at {PHONE_A} to schedule a walk-through in Piney Z.
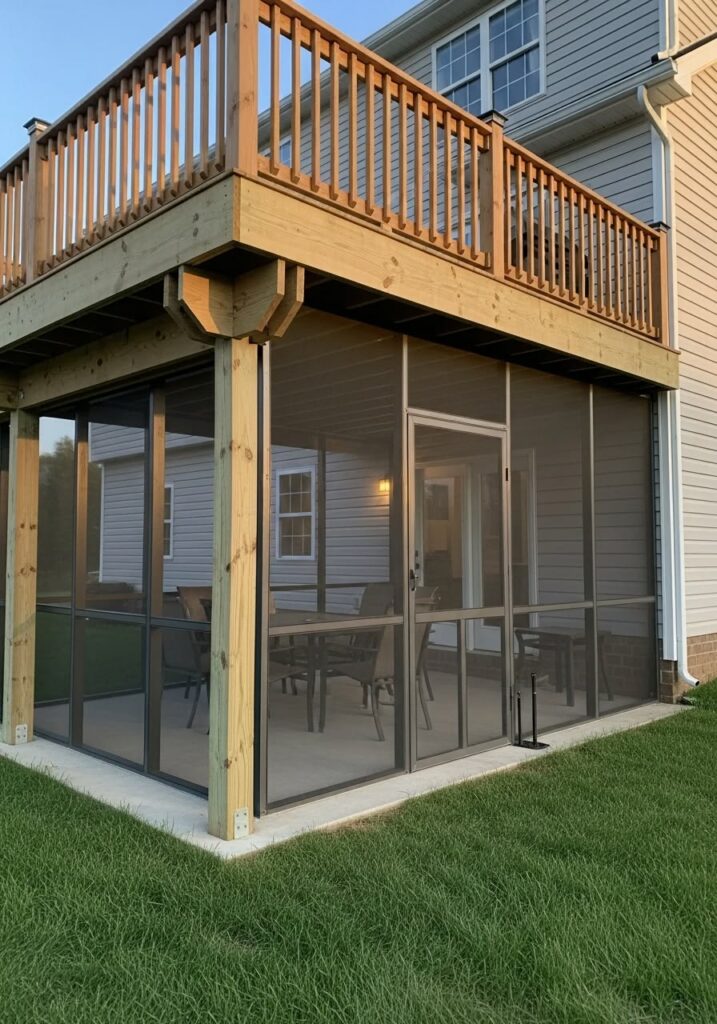
Serving Piney Z From Two Locations
GutterHawk works out of two Piney Z locations, Shamrock and North Monroe, which keeps scheduling short across the city and out into Leon County. Both teams build screen porches in Piney Z FL to the same standard. We cover Killearn, Killearn Lakes, Betton Hills, Midtown, Downtown, Myers Park, Maclay, Bobbin Brook, Live Oak Plantation, Timberlane, Woodgate, Foxcroft, Bull Run, Apalachee Ridge, Ox Bottom, Golden Eagle, Southwood, Buck Lake, and Havana.
Get a Porch Quote
Whether it is a rescreen or a build from scratch, the sooner it is done the more of the season you get out of it. Call GutterHawk at 850-779-1081 for screen porches in Piney Z FL.
Frequently Asked Questions
Q.1 How long does the screen last here?
Roughly five to ten years, depending on sun exposure and whether pets use it.
Q.2 What screen keeps out no-see-ums?
No-see-um mesh, which has a much tighter weave than standard fiberglass screen.
Q.3 Can I enclose my existing patio?
Usually yes, and it costs far less than building new since the slab and roof already exist.
Q.4 Do I need a permit?
Generally yes for new structures. We handle Leon County permitting as part of the job.
Q.5 How long does a build take?
A rescreen is a day or two. A full build is typically one to three weeks depending on scope.
Q.6 Can you add power and fans?
Yes, coordinated with a licensed electrician as part of the project.
Q.7 How much do screen porches in Piney Z FL cost?
Rescreening is modest. Conversions cost less than new builds. We quote itemised after a site visit.
Working With Us Is Easy
01.
Request Your Quote
Getting the process started is easy! Simply fill out our quick form or call us at 850-656-4295. One of our friendly staff members will get in touch to finalize the details.
02.
We Work On Your Estimate
One of our expert estimators will get to to work analyzing your job and crafting a proposal. Of course, we’re here to answer any questions you may have.
03.
GutterHawk Gets To Work!
Contact Us
Have questions about your roof? Do you need information on gutter maintenance plans? No matter the question, GutterHawk is here to help!